
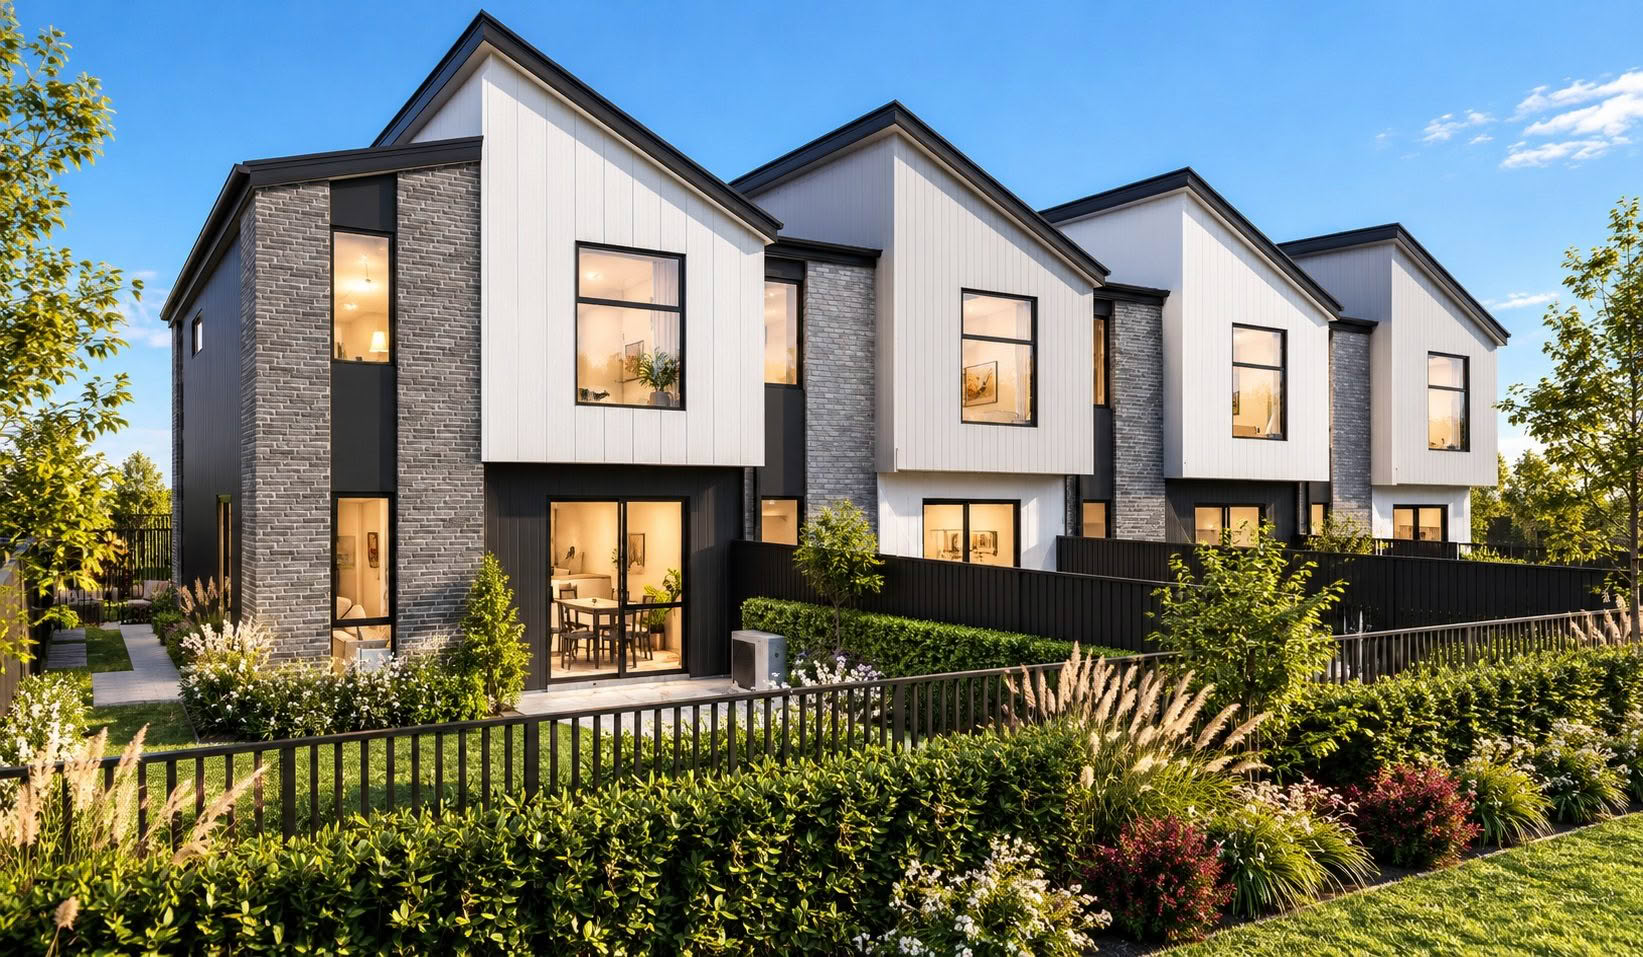
Not a typo! $595k
BEST VALUE IN TOWN – Own a Slice of Contemporary Living in Arbor Green
-
 3
-
 2
-
 1+1
-
 1
-
 1
House: 129 m2
Land: 139 m2
Price: $595,000
ENQUIRE NOWModern Architectural Homes | 5% Down | Turn-key from $595,000
Salix Lane, Arbor Green, Rolleston – Canterbury
Your Next Chapter Starts Here! UNBEATABLE PRICE – compare with other homes the area.
Stylish, sun-soaked and designed to make life easier and at a sharp, competitive price.
Say goodbye to weekend maintenance and hello to more time for the things you love. These brand-new, architecturally designed three-bedroom terrace homes in Arbor Green offer the perfect blend of modern style, value, smart design and everyday comfort.
Whether you’re taking your first step onto the property ladder, downsizing without compromising on quality, or looking for a low-maintenance investment, these homes tick all the right boxes.
Think open-plan living, a designer kitchen, north-facing outdoor space and beautiful sunsets from your lounge. Add a handy bonus study or second living area upstairs, a permanent reserve outlook and the peace of mind that comes with high-performance construction, and you’ve got a home that’s as practical as it is appealing. With a new Woolworths soon to open, pop out for the milk, not a road trip! Also, crazy power bills will be a thing of the past.
Best of all? More time on your hands, less upkeep – and a ‘lock & leave’ home designed to work smarter for you.
A Little More Space for Living
Every detail has been thoughtfully considered to make the most of your space, with modern finishes and clever layouts that suit the way we live today.
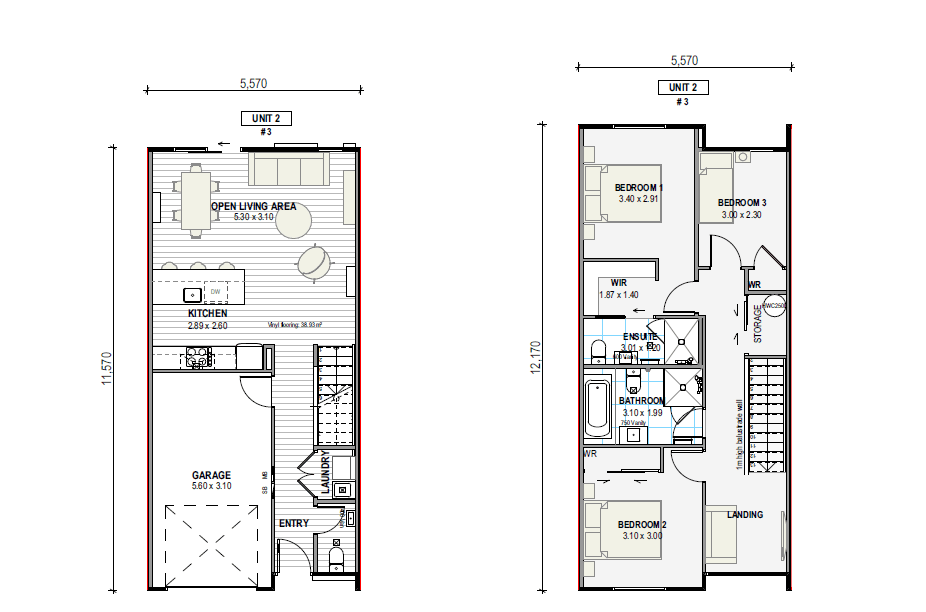
- Three bedrooms with room for family, guests or a home office.
- Two bathrooms plus a separate downstairs toilet for added convenience.
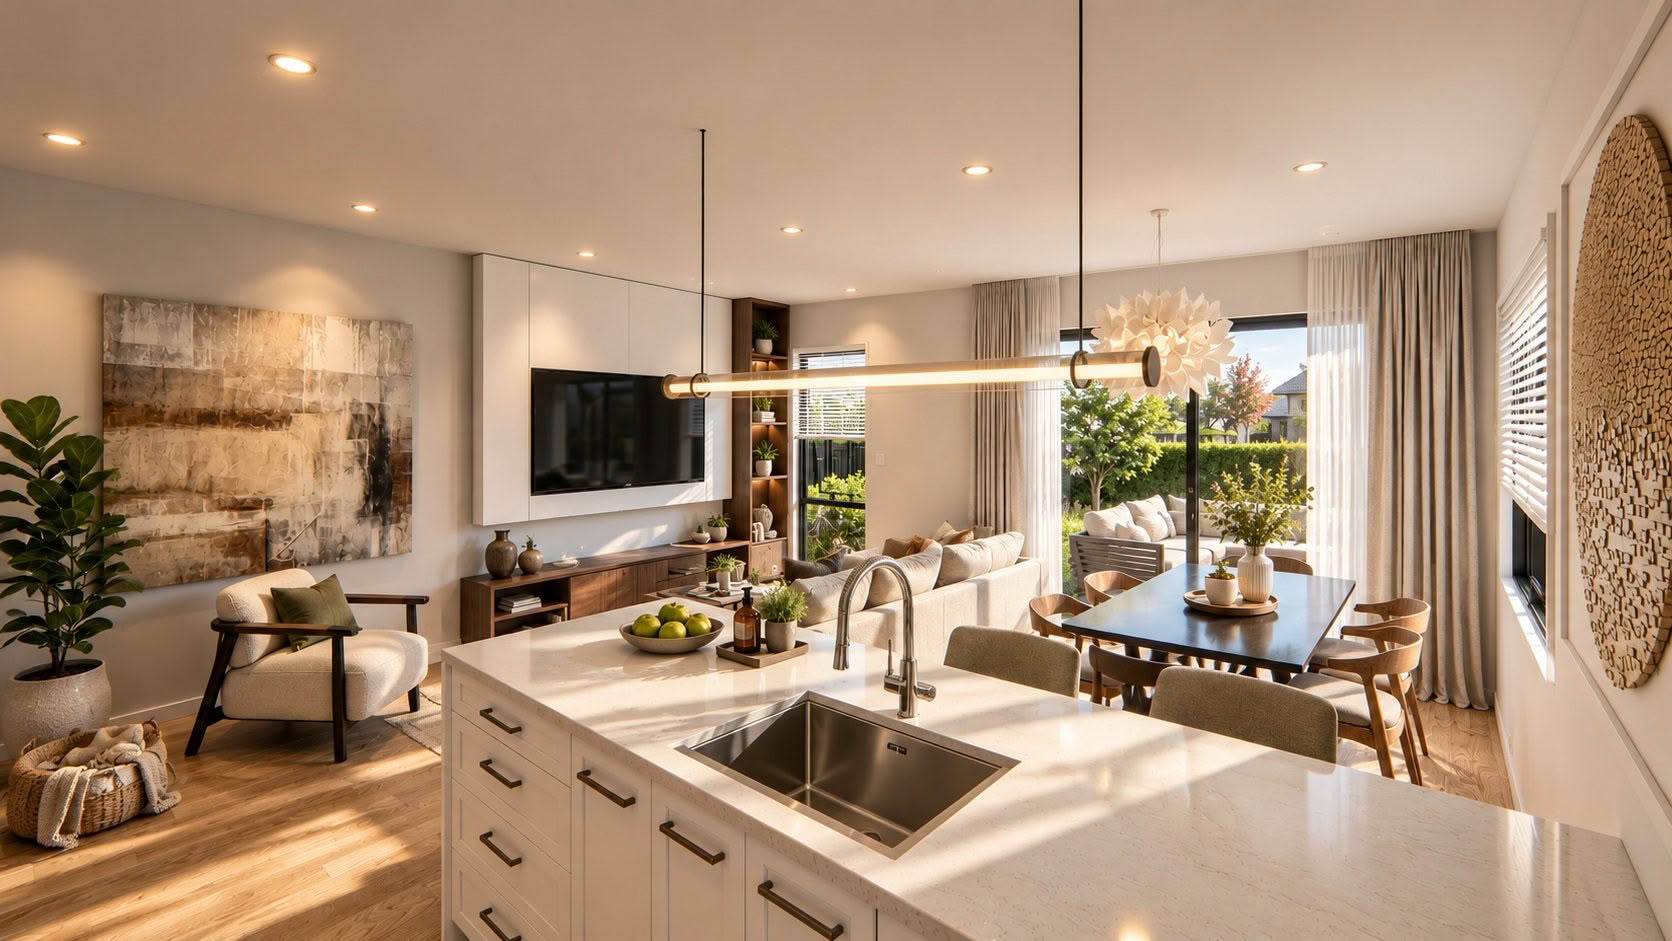
- Open-plan kitchen, dining and living that brings everyone together.
- Bonus upstairs study or second living area – perfect for working from home, a quiet retreat or a little extra breathing room.
- Designer kitchen with sleek engineered stone benchtops.
- Single garage plus off-street parking to keep everyday life simple.
- North-facing outdoor living to make the most of the sun surrounded by quality homes
- Beautiful sunsets from your lounge – a lovely way to wind down at the end of the day.
- Fully landscaped and ready to enjoy, with hard and soft landscaping, clothesline and letterbox included.
- A reserve walkway along the north-western boundary, helping preserve your outlook and adding a welcome sense of openness.
Check out the specs
- R7.2 ceiling insulation
- R2.8 wall insulation
- Heat pump
- Rib-Raft insulated foundation
- Double glazing with Low-E glass, Argon gas and thermally broken aluminium joinery
- Pre-wired for a future EV charger
Enjoy a freehold title while reaping the benefits of terrace living without the added cost of shared-body-corporate arrangements.
Comfort That Goes Beyond the Basics
A beautiful home should feel amazing to live in, not just look good. Built by Green Homes, these properties incorporate high-performance features designed to help maintain a comfortable indoor temperature throughout the seasons while reducing unnecessary energy use.
Invest with Confidence
- Fixed-price, Turn-Key contract
- Only 5% deposit required
- No progress payments – balance payable on completion**
- 10-Year Master Build Guarantee
- Freehold title – no body corporate fees
- Designed to protect your outlook and ensure you can’t be built out
Construction is expected to begin over the coming months with completion anticipated around May/June 2027. Images are artist’s impressions and are for illustrative purposes only.
Contact Kevin or Geoff today for more information:
Kevin Kang: Ph 021 111 2319 Geoff Bouterey: Ph 021 662494
Floorplan
Gallery
Other homes in the area
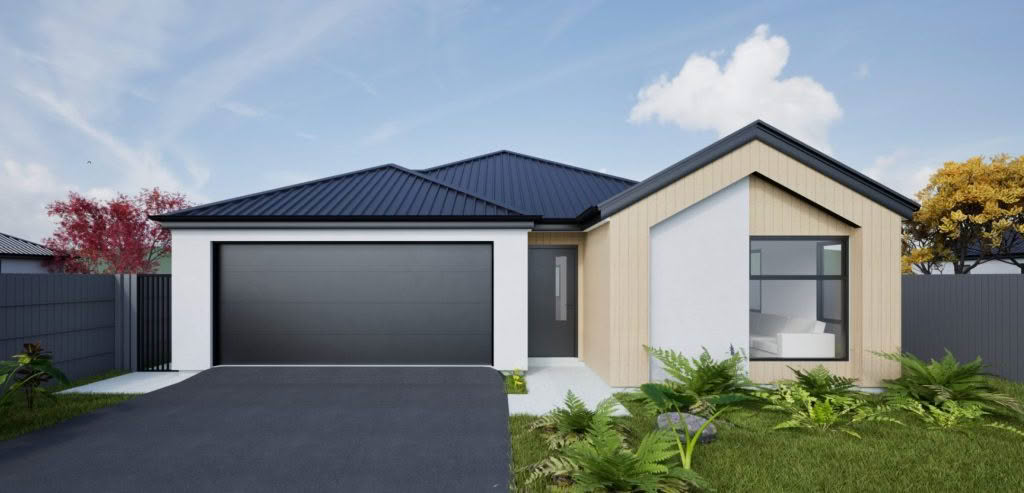
Living areas: 2

Kitchens: 1

Land area: 650 square metres

Floor area: 166 square metres

Price: $699,850

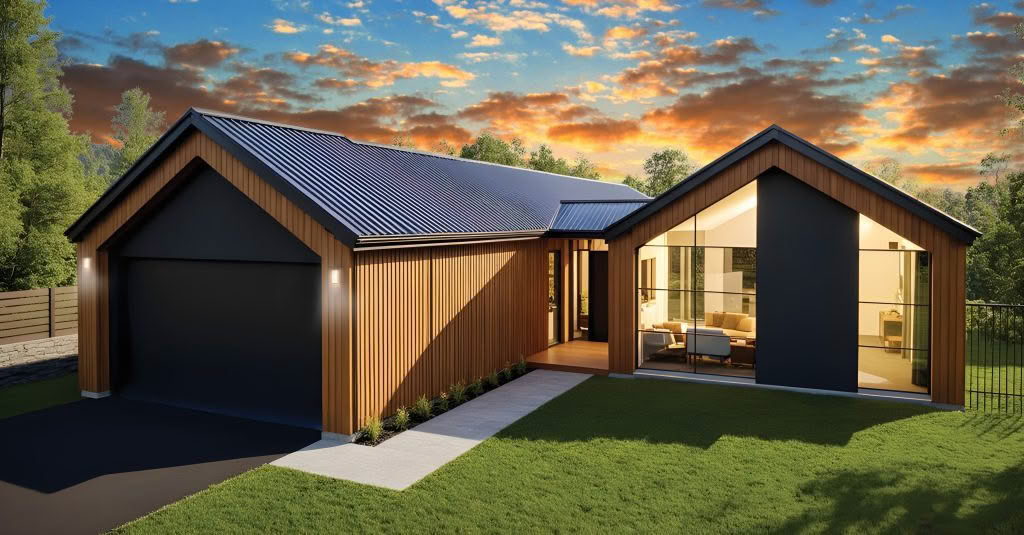
Living areas: 2
Kitchens: 1
Land area: 652 square metres
Floor area: 2100 square metres
Price: $848,080
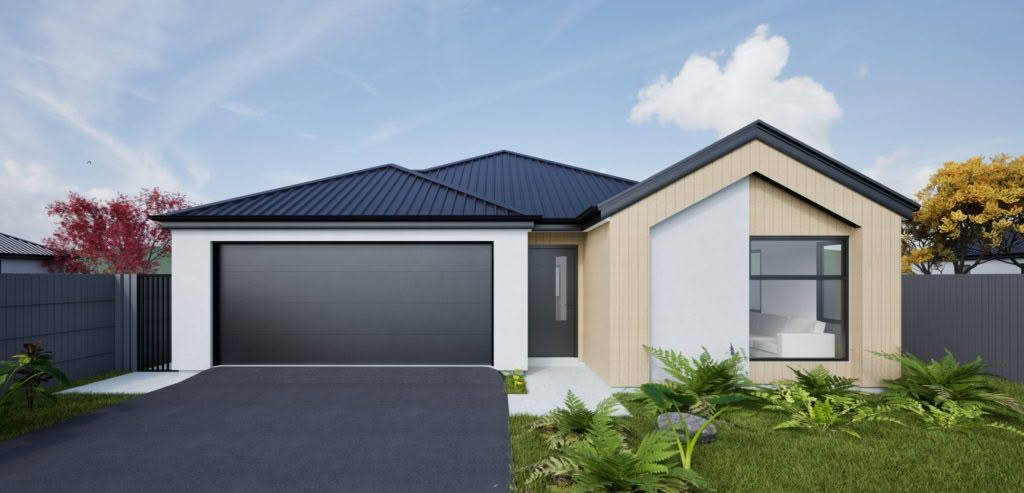
Living areas: 2
Kitchens: 1
Land area: 437 square metres
Floor area: 166 square metres
Price: $819,630