
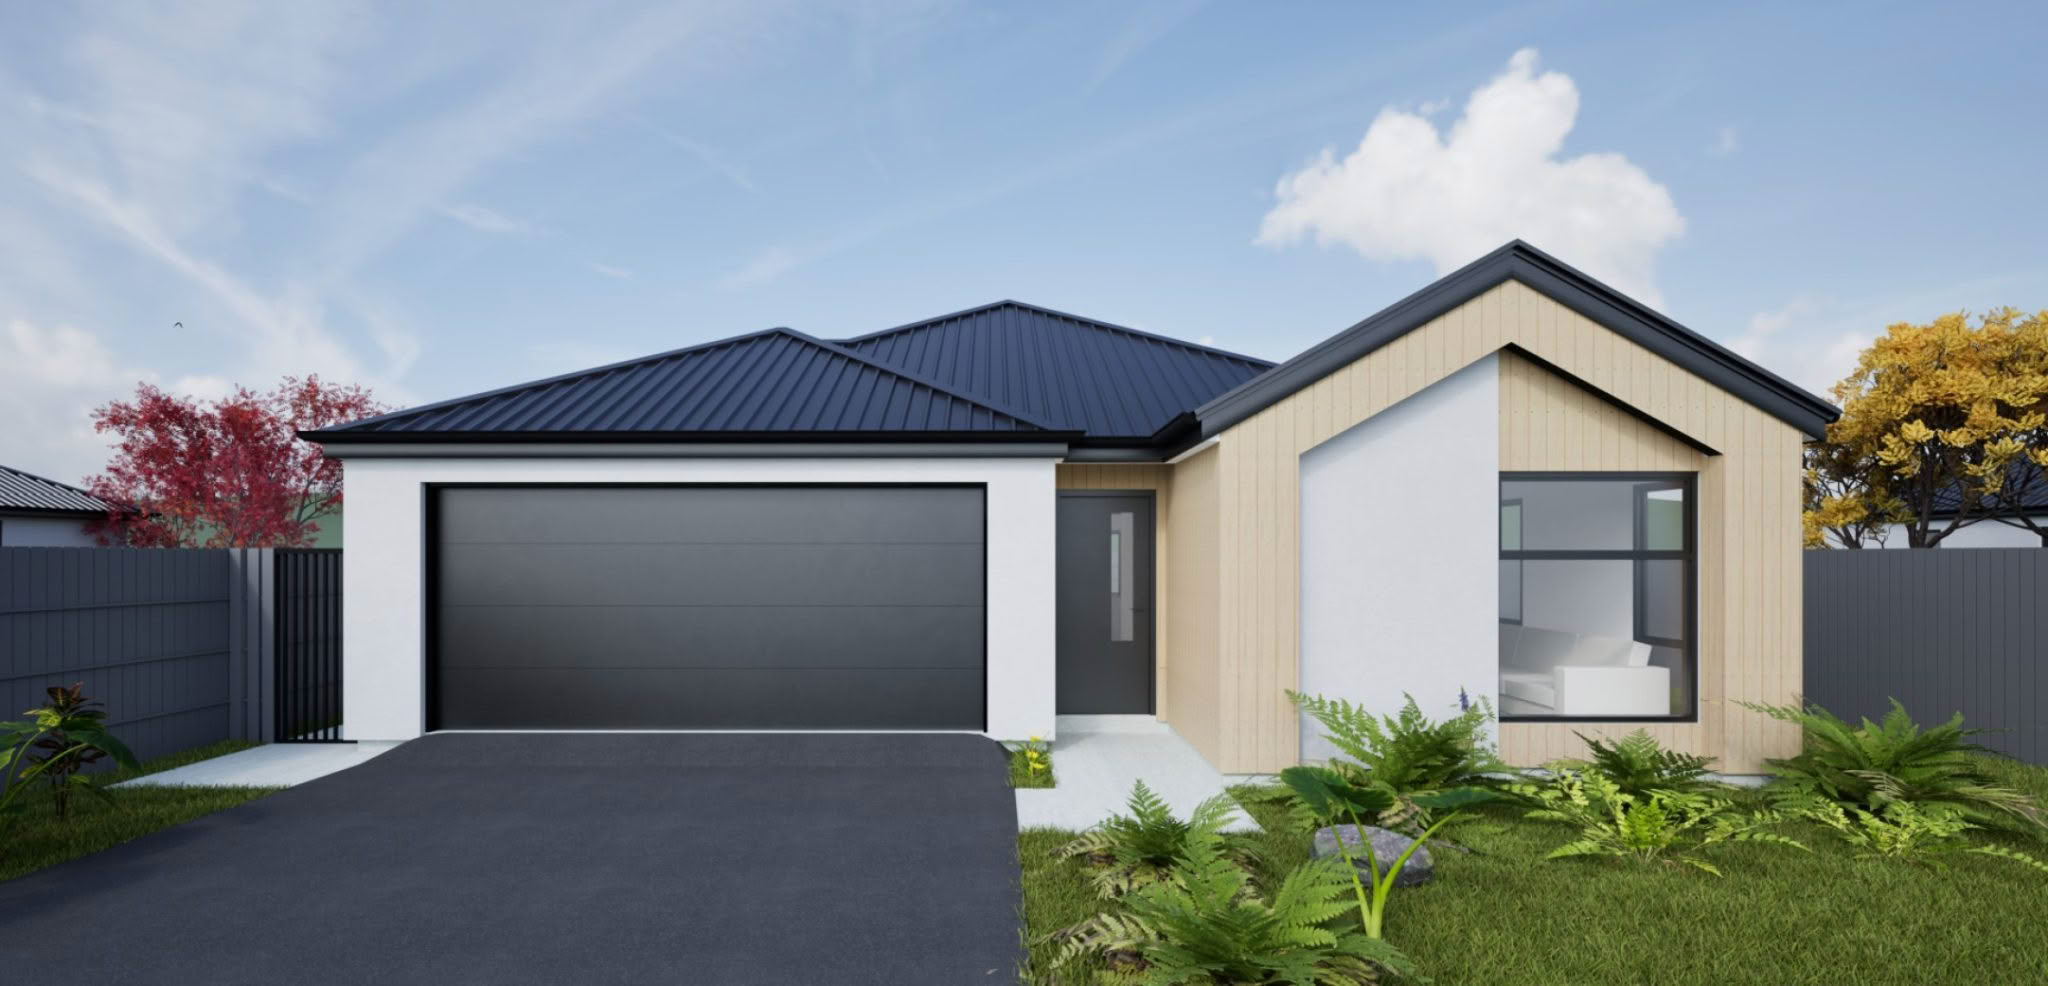
Stylish Home, Sharp Price - Ashburton
Great Family Home on Good Sized Section – Ashburton
-
 2
2
-
 2
2
-
 2
2
-
 2
2
-
 1
1
House: 166 m2
Land: 650 m2
Price: $699,850
ENQUIRE NOWThis stunning family home ticks so many boxes – size, space & price.
Albert Street, Ashburton, Canterbury $
The home has been thoughtfully positioned to capture plenty of natural light across the key living spaces, while providing inviting outdoor areas ideal for relaxing and entertaining.
Designed around everyday comfort and practical family living, the home combines style and functionality with well-connected indoor and outdoor spaces that are easy to enjoy.
At Green Homes, we specialise in high-performance, energy-efficient homes designed to keep you warm in winter and cool in summer, while promoting sustainability, comfort and healthy living.
Home Features
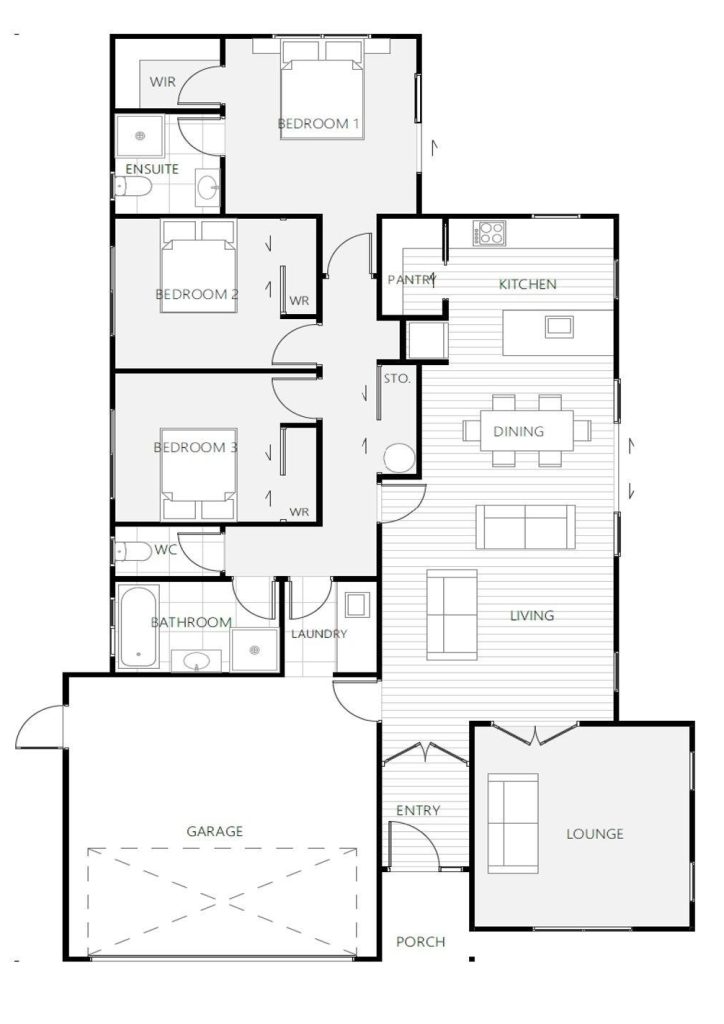
- 3 Double Bedrooms
- 2 Bathrooms
- Separate toilet
- Large Open-Plan Living Area
- Separate lounge
- Double Garage
Superior Build Quality & Energy Efficiency
- Above-Code Insulation – R7.2 ceiling and R2.8 exterior walls
- Insulated Rib-Raft Foundation for enhanced thermal performance
- High-Performance Windows – Low-E glass, Argon gas and thermally broken aluminium frames
- Designer Kitchen with Engineered Stone Benchtops
- 2.2m High Internal Polycore Doors to assist with heat retention and distribution
- Pre-wired for future solar and EV charging
- Concrete driveway, paths and patio areas included
Peace of Mind
- 10-Year Master Builders Guarantee
- Fixed-Price Contract – No Surprises!
- Two-contract arrangement – one for the land and a Master Builders contract for the build, with progress payments throughout construction
- Turn-Key option available if required
Important Notes
- Construction has not yet commenced as awaiting title (due this month).
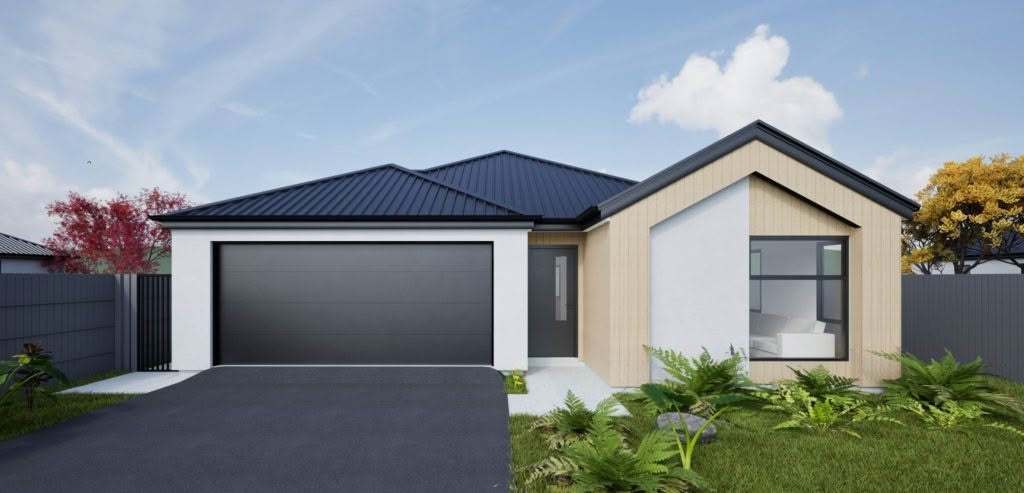
- Digital images are artist’s impressions only and are intended to provide an indication of the finished home.
Interested? Contact Geoff today to find out more or arrange a time to discuss this exciting new home. Ph (021) 662494
Floorplan
Other homes in the area
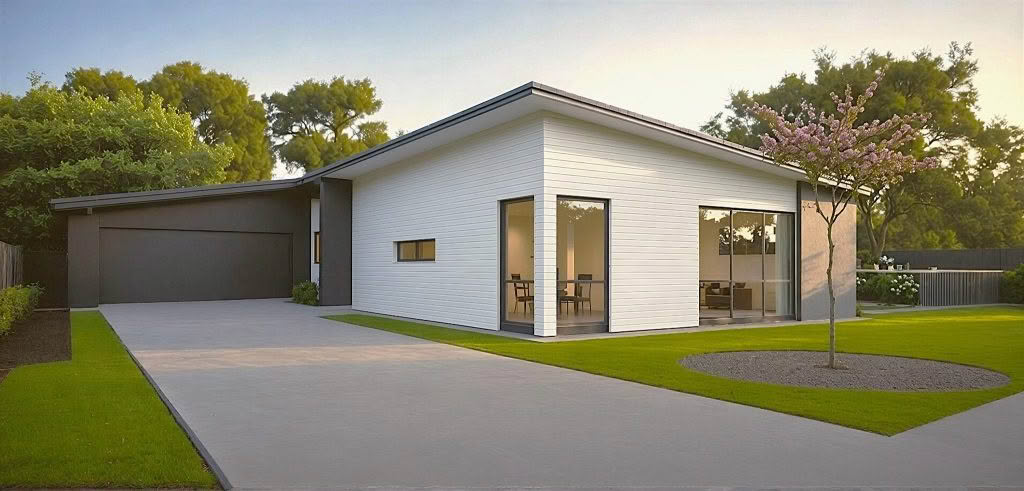
Living areas: 1

Kitchens: 1

Land area: 532 square metres

Floor area: 186 square metres

Price: $981,000

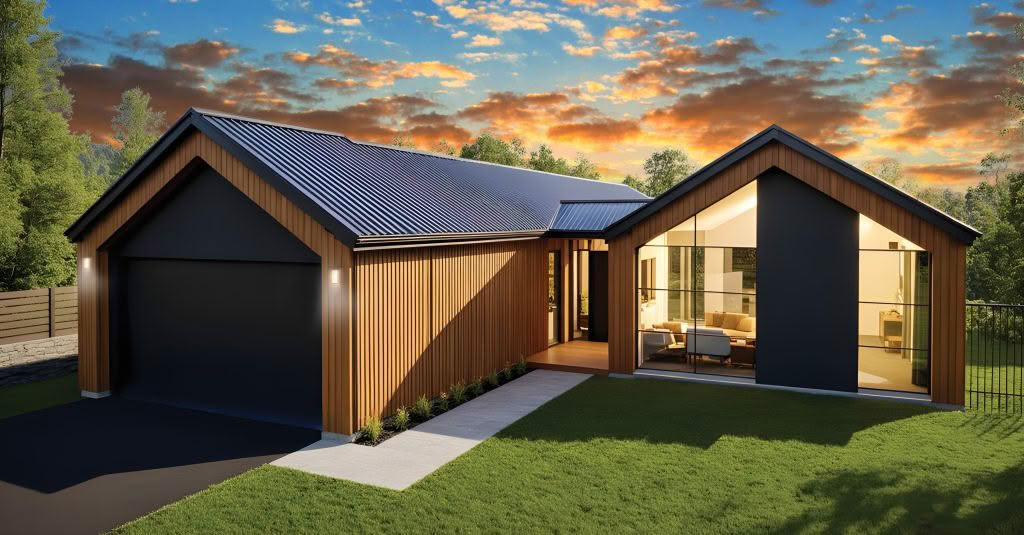
Living areas: 2
Kitchens: 1
Land area: 652 square metres
Floor area: 2100 square metres
Price: $848,080
Living areas: 2
Kitchens: 1
Land area: 437 square metres
Floor area: 166 square metres
Price: $819,630