
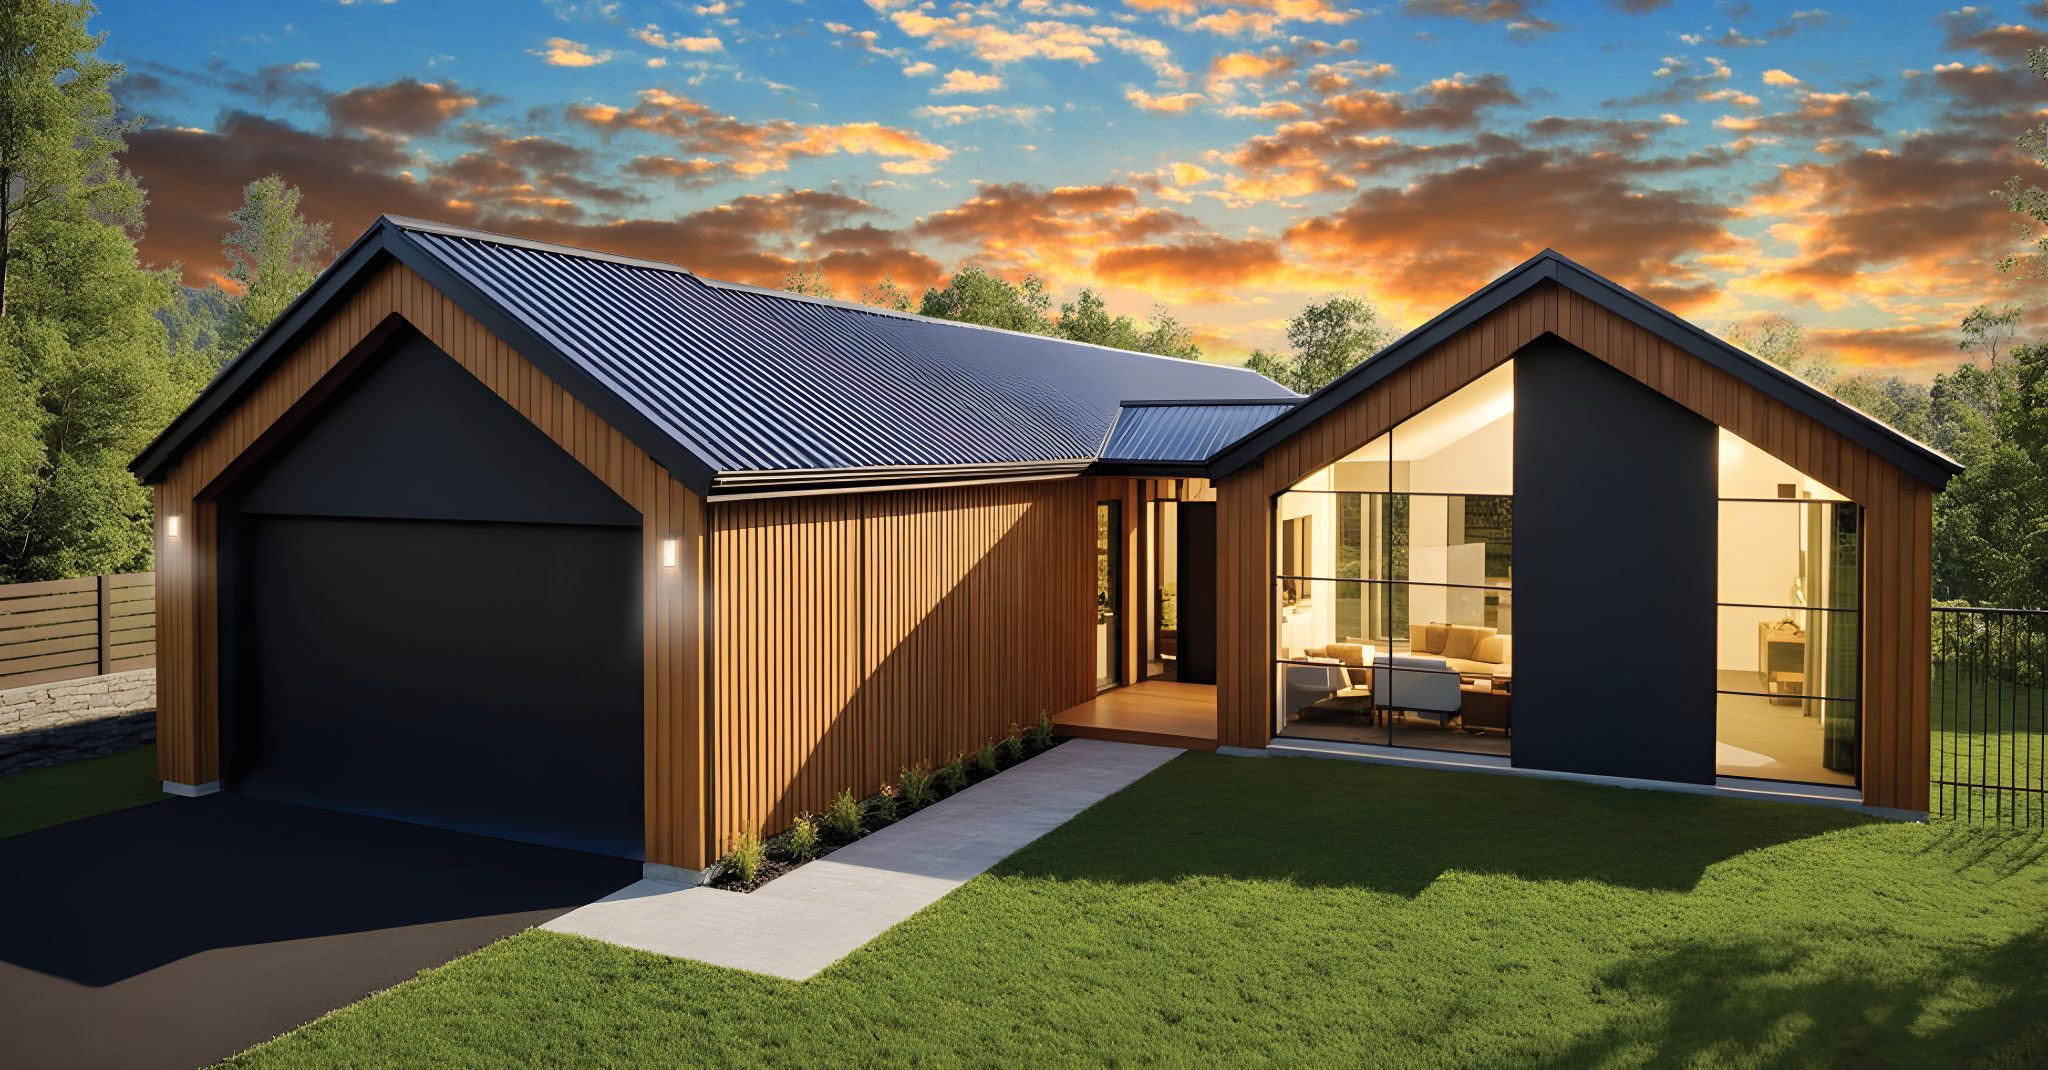
Extremely popular plan
Contemporary H&L Package in a Growing Community
-
 3
3
-
 2
2
-
 2
2
-
 2
2
-
 1
1
House: 210 m2
Land: 856 m2
Price: $1,099,430
ENQUIRE NOWLot 65, 334 Pages Road, Gleniti, Timaru, Canterbury
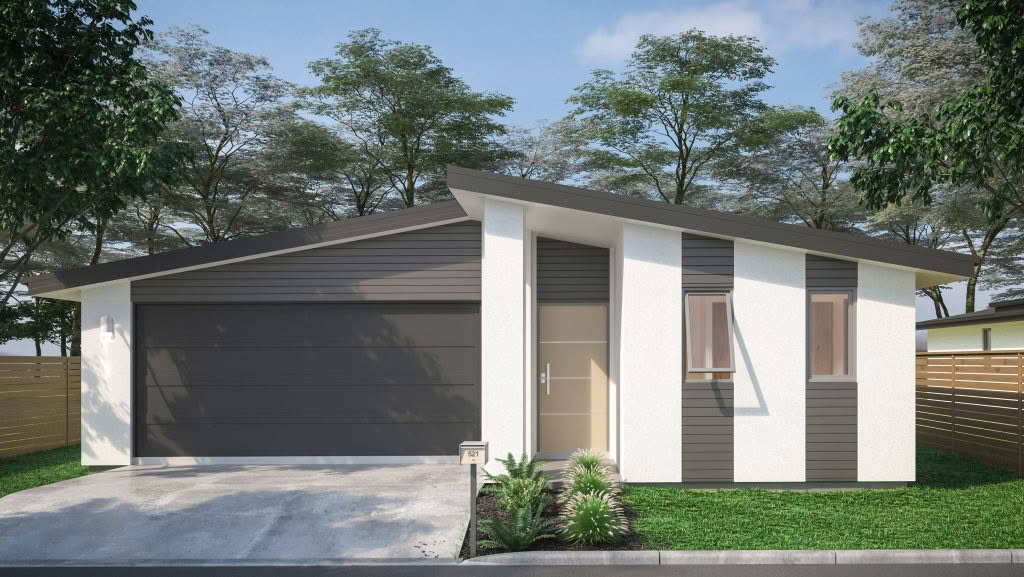
Positioned within a newly developed subdivision, this energy efficient home and land package sits on an approximately 856m² elevated section with views across the surrounding area. The location supports an active lifestyle, with Gleniti Golf Course close by and walking opportunities throughout the neighbourhood. It’s a modern setting suited to those who enjoy spending time outdoors and being part of a fresh, new community.
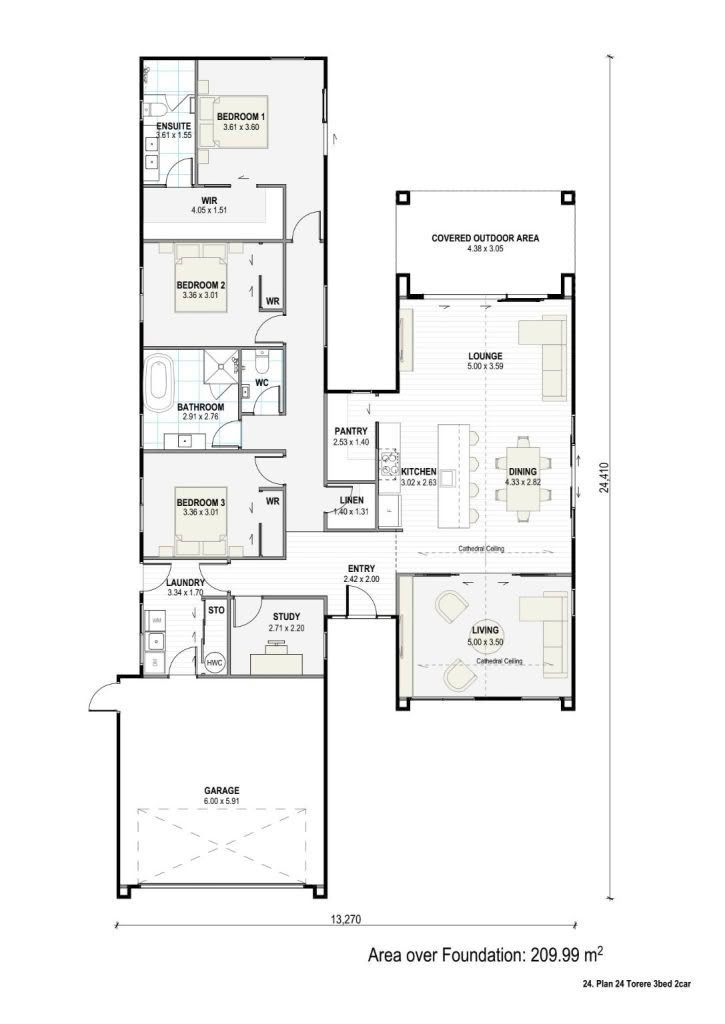
From the roomy entrance way to the sun haven inside you’ll just fall in love with the Torere, one of our most popular and stylish plans! The layout has been designed to maximise the northerly aspect with an open-plan kitchen with butler’s pantry and lounge, plus another separate living area. A generous walk-in wardrobe leads to a secluded ensuite, and all bedrooms are well-serviced with a centrally located bathroom.
There’s plenty of storage, and a study placed near the entry handy for students or those who work from home. This beautiful plan can be zoned to efficiently heat and cool the house in every season.
Key Specs
- Land Area approximately 856m2 (plenty of space for off street parking)
- Home area 210m2
- Bedrooms 3
- Bathrooms 2
- Garage spaces 2
- Living areas 2
- Separate Toilet
- Walk in pantry
- Covered outdoor area
- Separate study
- Cathedral ceiling in the kitchen, dining, lounge & living areas
- Bosch appliances
- R2.8 insulation to exterior walls
- R7.2 insulation to ceiling
- High grade windows – includes Low E glass, Argon gas & Thermally Broken aluminium
- Designer kitchen with engineered stone bench tops
- 2.2m high internal doors (polycore) for better heat management
- Prewired for solar & electric vehicle
Why Choose Green Homes South Canterbury?
With decades of hands-on building experience (and a cabinet full of Master Build awards), our team are on a mission to bring higher performing, healthier homes to the region. Energy efficient, beautifully built, and made to last. See the Green Homes advantage in every detail!
Please Note:
- This home is not yet under construction
- Titles are still to be issued
- The advertised price includes both the house and land
- The subdivision developers appointed real estate agent will manage the land sale
- The house price is based on Green Homes NZ standard Torere design – one of our most sought-after plans
Need more info? Contact John:
John.h@greenhomesnz.co.nz
Ph 027 224 2329
Floorplan
Other homes in the area
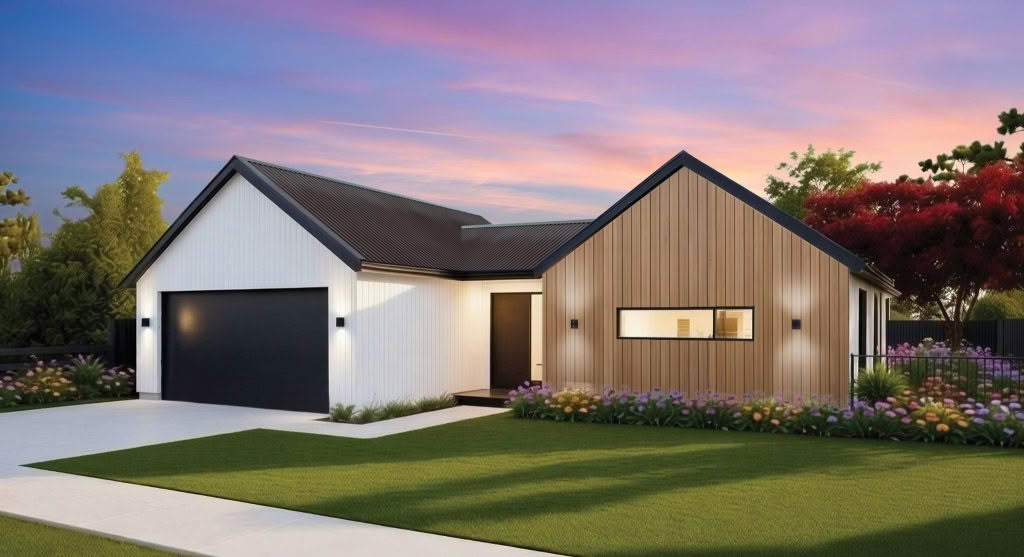
Living areas: 1

Kitchens: 1

Land area: 700 square metres

Floor area: 166 square metres

Price: $956,000

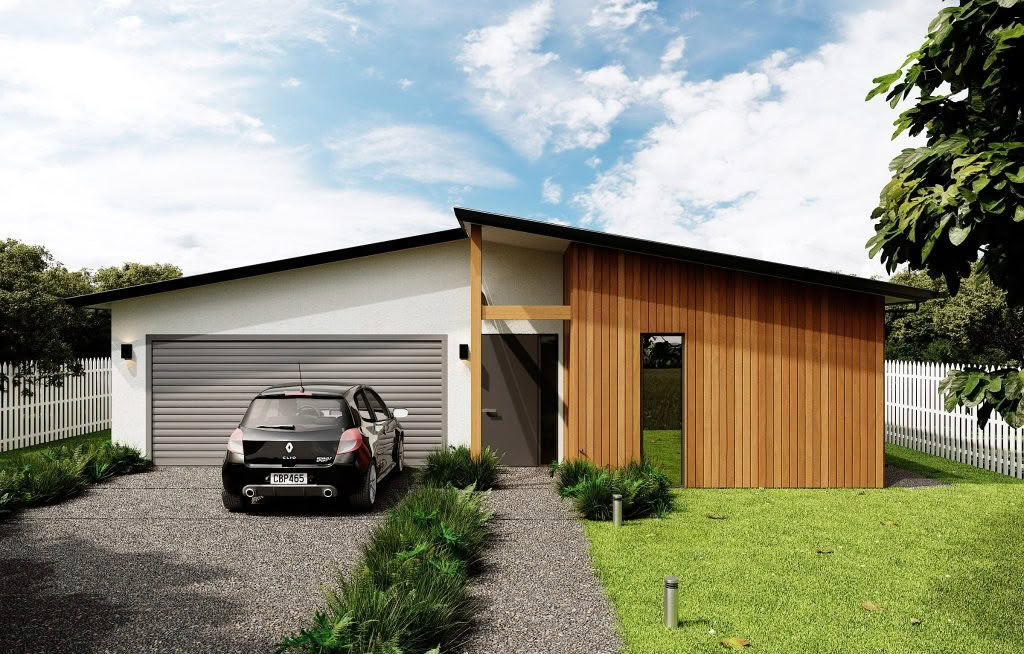
Living areas: 1
Kitchens: 1
Land area: 643 square metres
Floor area: 145 square metres
Price: $709,590
Living areas: 1
Kitchens: 1
Land area: 417 square metres
Floor area: 151 square metres
Price: $666,680