
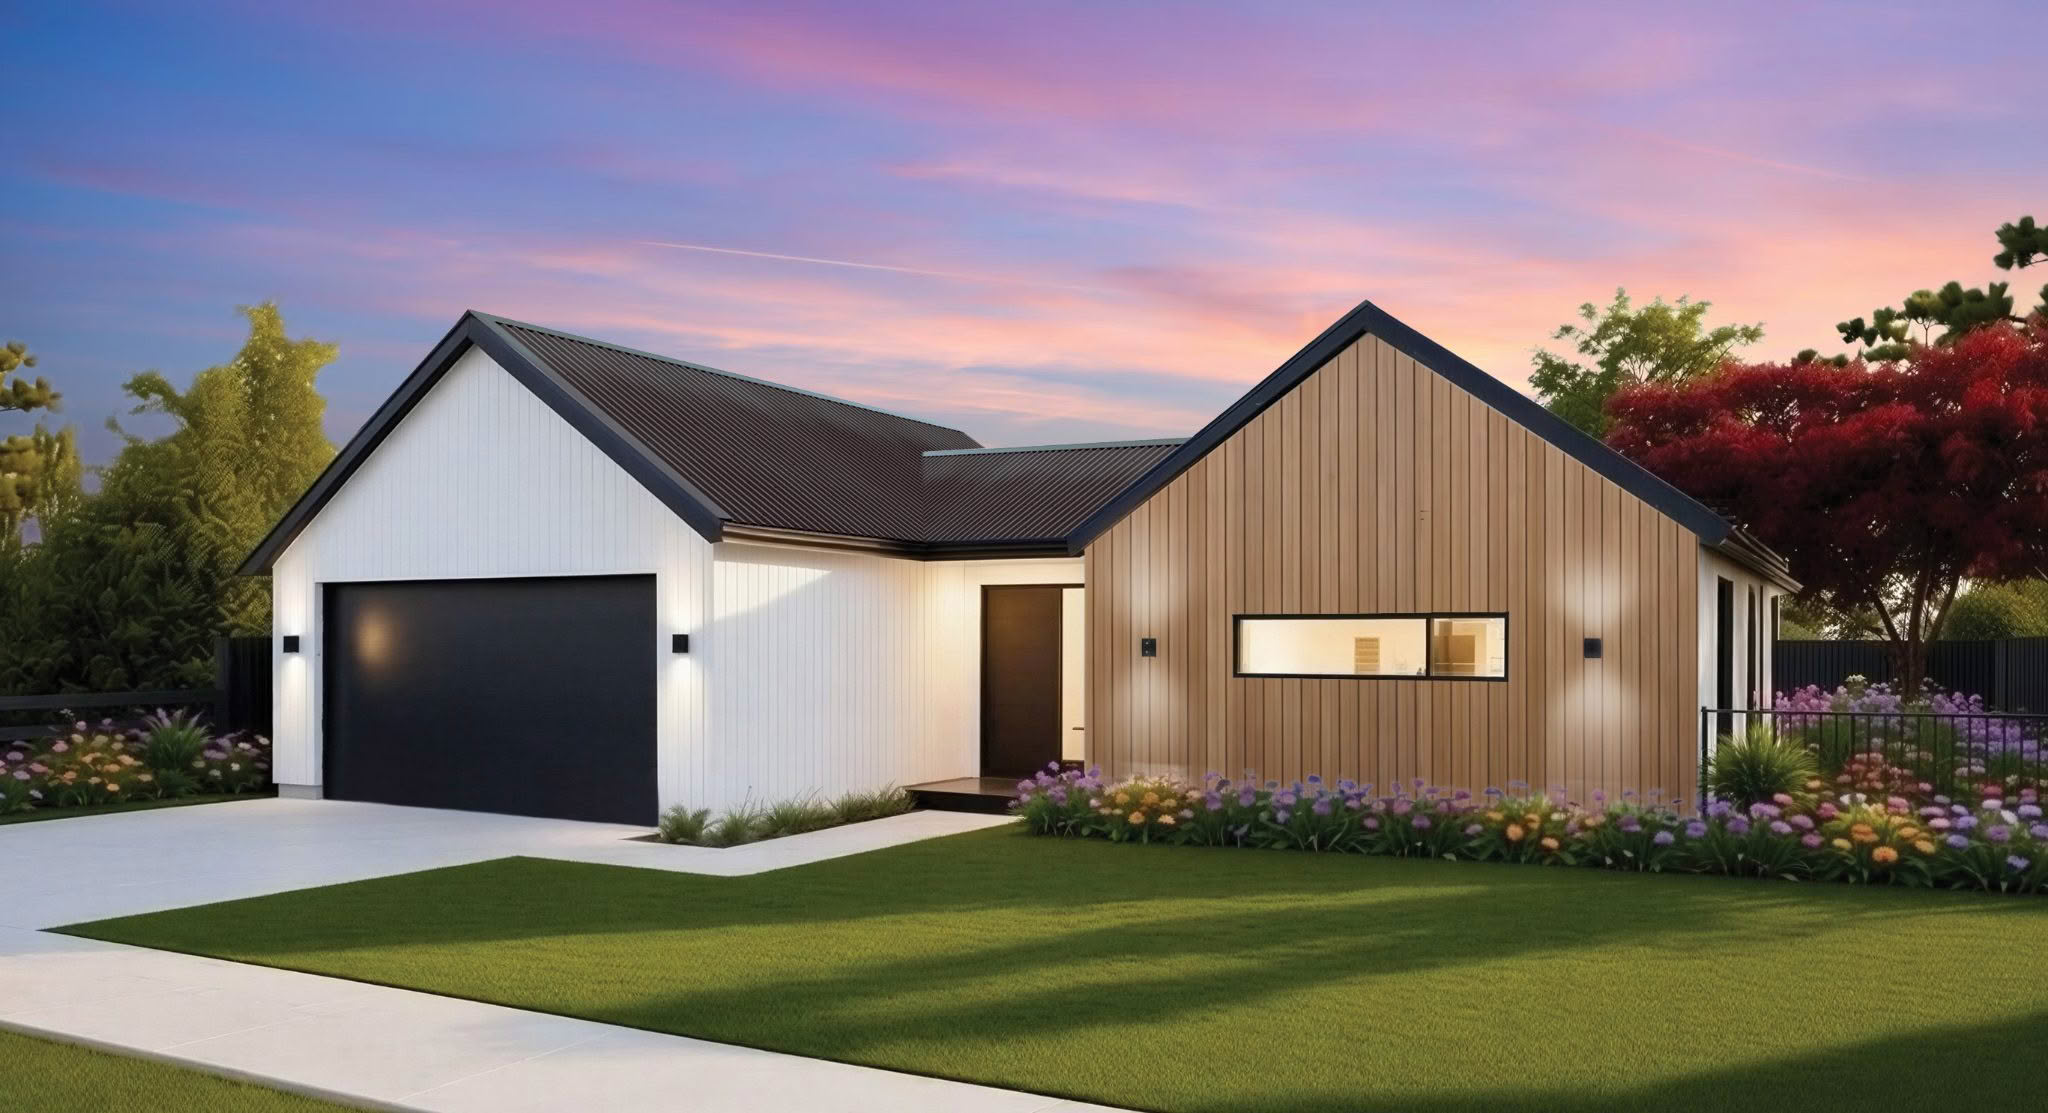
Golf Course Nearby
A Smart House & Land Package in a Coveted Location
-
 3
3
-
 2
2
-
 2
2
-
 1
1
-
 1
1
House: 166 m2
Land: 700 m2
Price: $956,000
ENQUIRE NOWTee off with this gorgeous home on full section – Gleniti
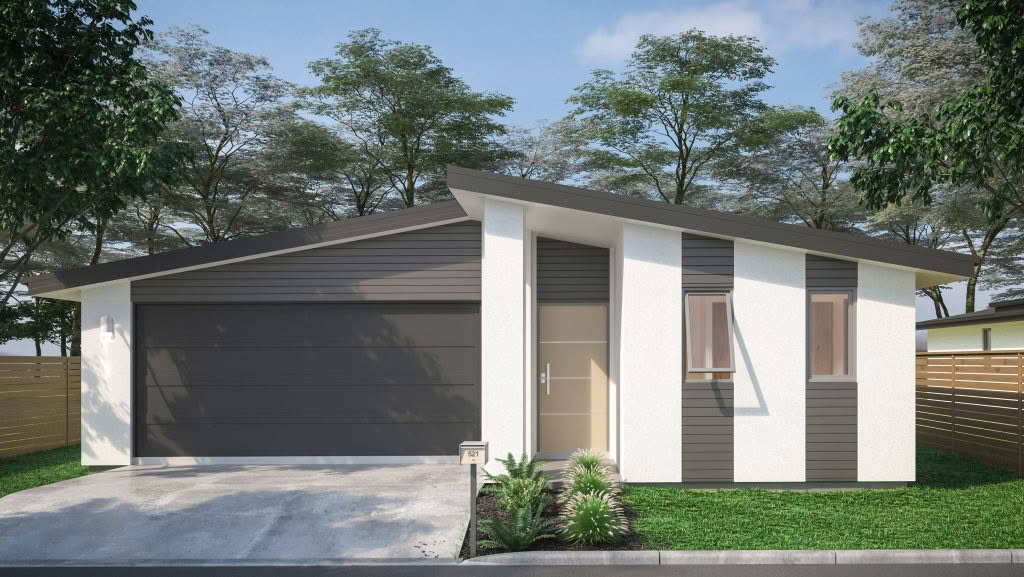
Positioned in a highly desirable setting with views and an approximately 700m2 section, this energy efficient home and land package offers exceptional value in one of Timaru’s most attractive neighbourhoods. With Gleniti Golf Course just moments away, lifestyle comes built-in!
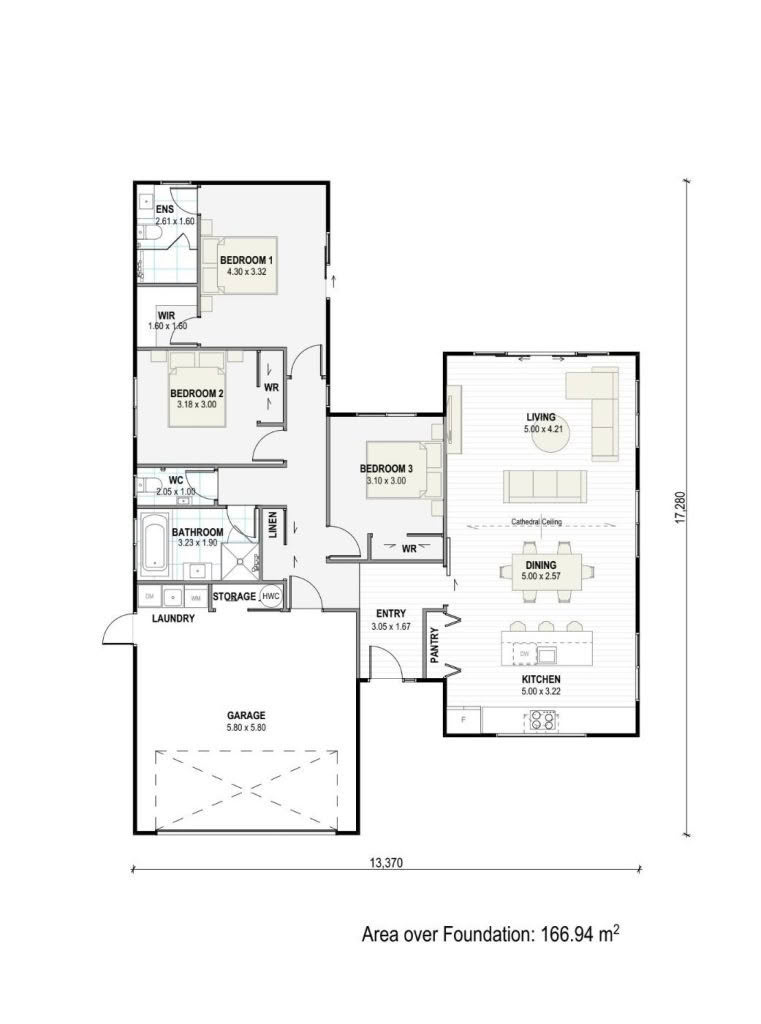
The highlight of the home has to be the cathedral ceiling in the kitchen & living areas exuding an airy sense of freedom throughout. The 3rd bedroom is well positioned as an optional study for those who want to work from home in style with sheltered living & bundles of space above the garage. This plan is not just appealing it is extremely practical too.
Key Specs:
- Land area approximately 700m2
- Home area 166m2
- Bedrooms 3
- Bathrooms 2
- Garage 2
- Open plan living area
- Separate toilet
- Cathedral ceiling in kitchen & living areas
- Bosh appliances
- R2.8 insulation to exterior walls
- R7.2 insulation to ceiling
- High grade windows – includes Low E glass, Argon gas & Thermally Broken aluminium
- Designer kitchen with engineered stone bench tops
- 2.2m high internal doors (polycore) for better heat management
- Prewired for solar & electric vehicle
Why Choose Green Homes South Canterbury?
With decades of hands-on experience (and a cabinet full of Master Build awards), our team are on a mission to bring higher performing, healthier homes to the region. Energy efficient, beautifully built, and made to last. See the Green Homes advantage in every detail!
Important notes:
- This home is not yet under construction
- The advertised price includes both the house and land
- The subdivision developer’s appointed real estate agent will manage the land sale
- The house price is based on Green Homes NZ’s standard Medway design – one of our most sought-after plans
After more info? Connect with John today:
Floorplan
Other homes in the area
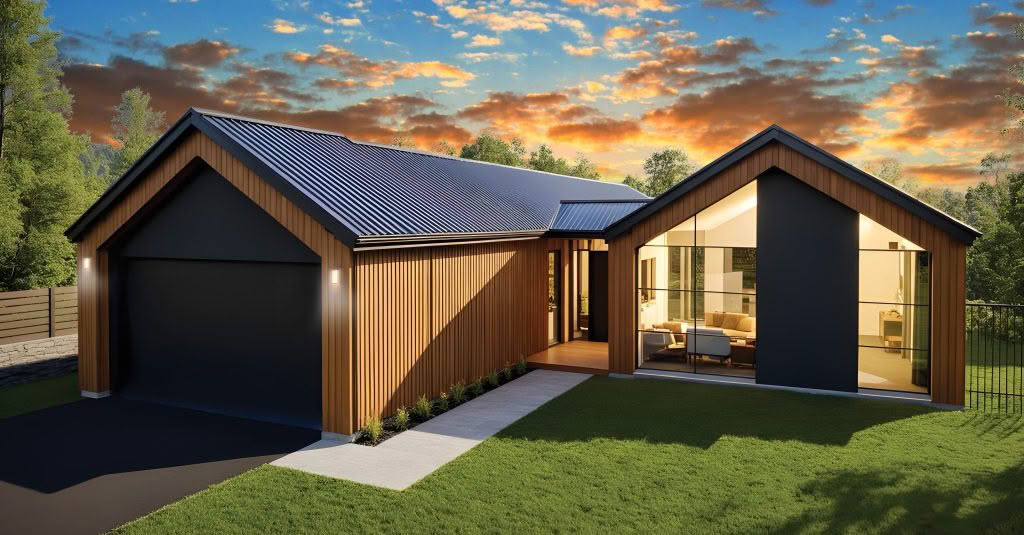
Living areas: 2

Kitchens: 1

Land area: 856 square metres

Floor area: 210 square metres

Price: $1,099,430

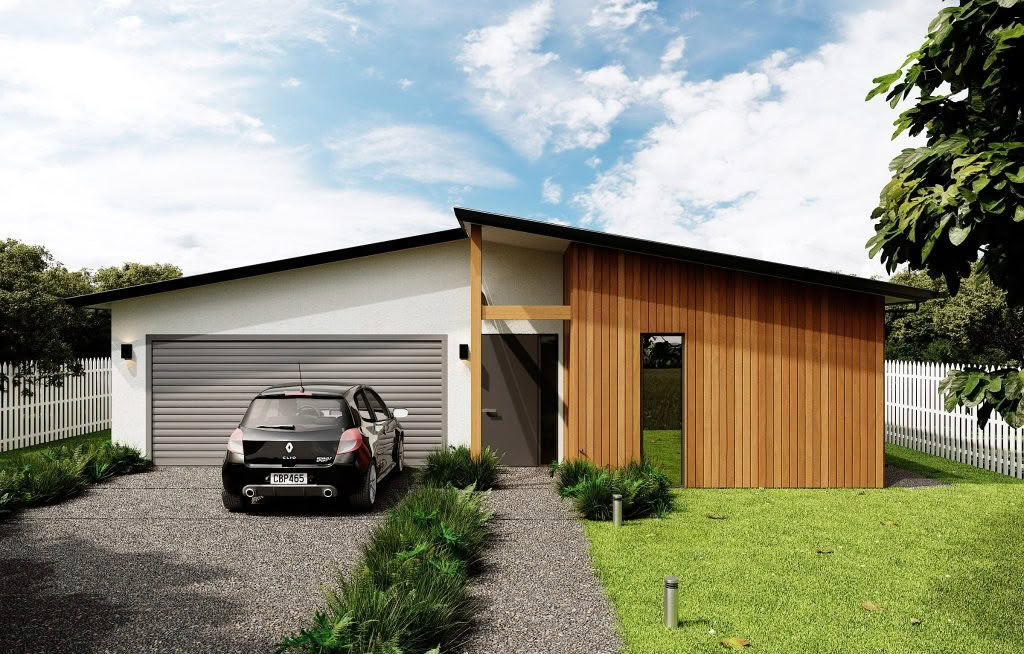
Living areas: 1
Kitchens: 1
Land area: 643 square metres
Floor area: 145 square metres
Price: $709,590
Living areas: 1
Kitchens: 1
Land area: 417 square metres
Floor area: 151 square metres
Price: $666,680