
Peaceful Cul-de-Sac
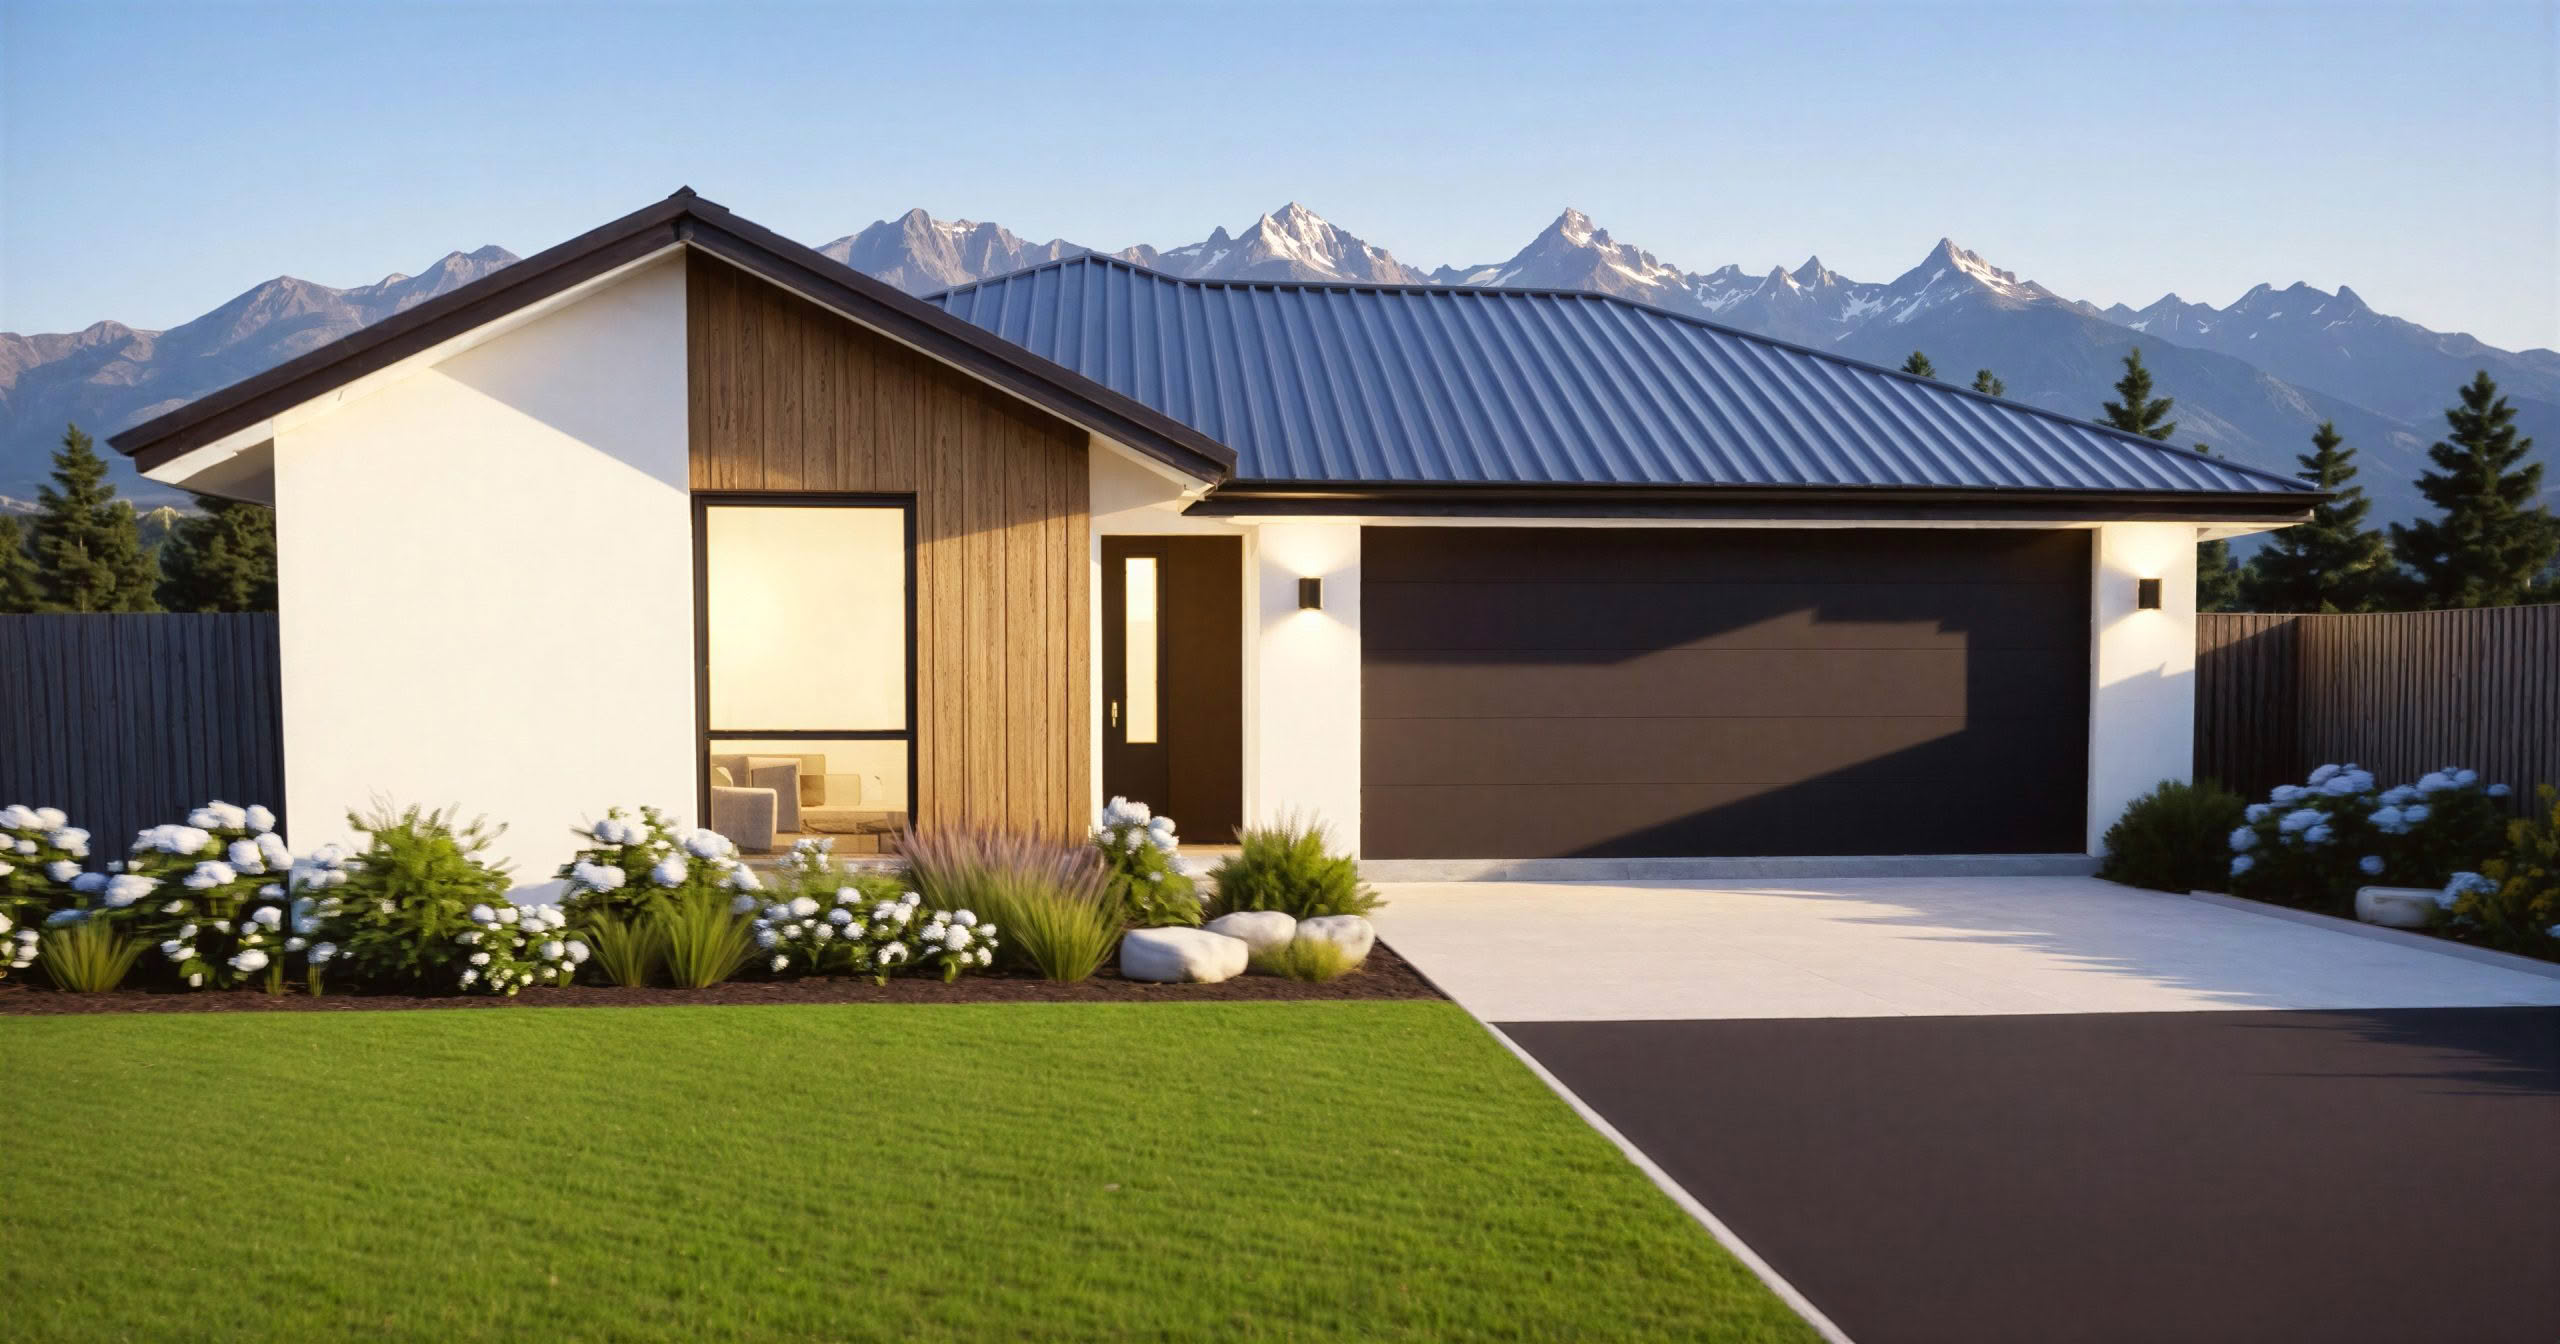
Sun-Drenched Home in a Peaceful Cul-de-Sac
-
 4
4
-
 2
2
-
 2
2
-
 1
1
-
 1
1
House: 144 m2
Land: 941 m2
Price: $910,000
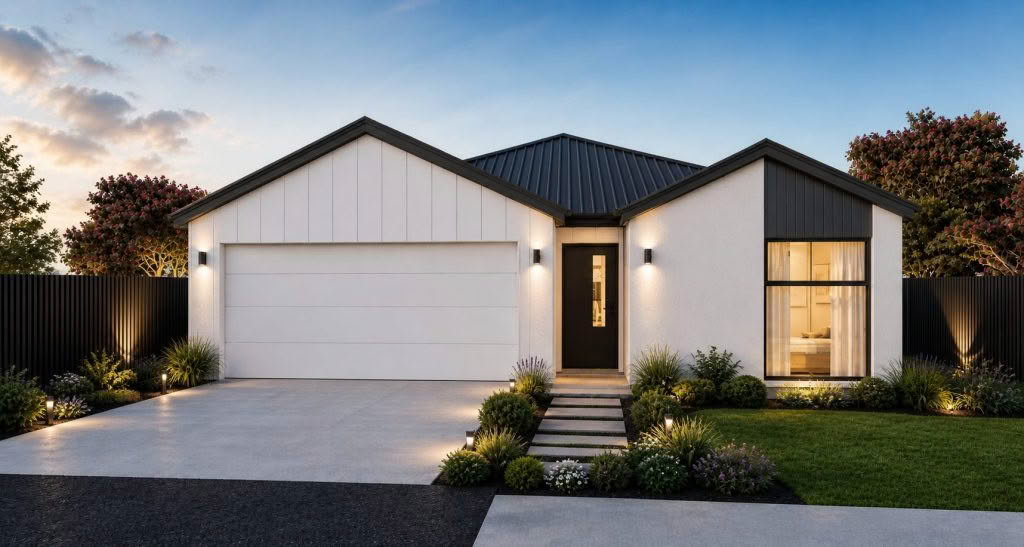
ENQUIRE NOWOptimally designed for family life, this four-bedroom home combines comfort, style, and efficiency.
It’s set on a generous 941m2 premium sun-soaked section, within one of East Taieri’s most desirable private cul-de-sacs – Ashwood. It’s a beautifully sheltered neighbourhood that offers peace, privacy, and an exceptional way of life. Surrounded by quality homes and zoned for highly regarded schools, this location delivers the ideal blend of convenience and lifestyle.
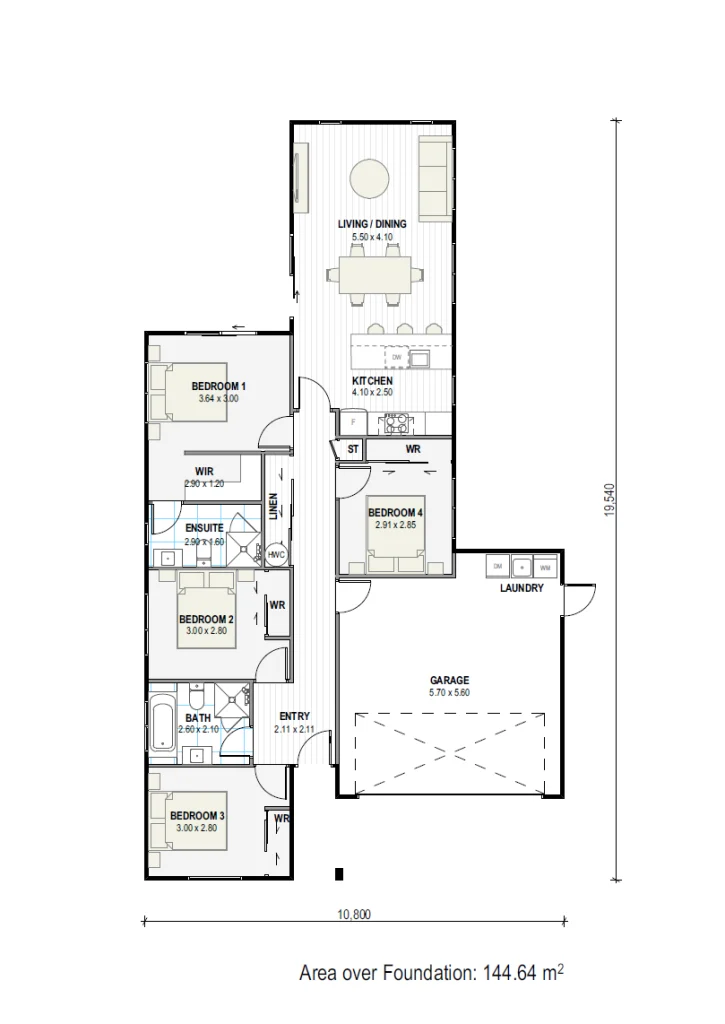
Our Corsair plan balances functionality with modern family living. Its open-plan layout and dining area creates a bright, inviting space for everyday living and entertaining, while the roomy kitchen provides plenty of space for cooking and family gatherings.
This home features:
- 4 Bedrooms
- 2 Bathrooms (with tiled ensuite)
- Open-Plan Living
- Double Garage + Off-Street Parking
- Hard Landscaping Included
Save on power bills with:
- R7.2 Ceiling Insulation & R2.8 Wall Insulation
- Insulated Concrete Floor
- Low-E Glass, Argon Gas & Thermally Broken Aluminium Joinery
- Pre-wired for Solar & Future EV Charging Point
Why go Green?
Green Homes prioritises flexibility, functionality and stylish design while helping you to find the perfect home for your exact needs. We specialise in energy efficient design & builds and home and land packages that suit your personal preferences and budget. If you’re searching for a sustainable home that helps to keep your wellbeing and power bills in check, then you’re in the right place.
While Green Homes offers well-insulated, energy-efficient and stylish pre-designs, we also want to design and build homes that are landmarks, more sustainable and much healthier for homeowners. Our homes will stand the test of time so they are enjoyed for generations to come.
Why build a Green Home?
At Green Homes, we specialise in high-performance, energy-efficient homes designed to keep you warm in winter and cool in summer while maximising sustainability and comfort. Our practical layouts optimise space and resources, ensuring a healthier living environment for your family.
After a different design or location?
Flexibility is one of our key strengths, we can modify most plans, or develop a design to accommodate your exact needs and site. Green Homes Otago can also give you a hand finding land in another part of the region, just contact Keith with your wish list and I’ll make it happen!
Important notes about this build: This home is not yet under construction, please contact me regarding details around title, build commencement, expected completion dates etc. Images are artist’s impression only, pricing represents plaster cladding.
Talk to me now about making this home yours!
Keith Johnston, Design & Build Consultant Green Homes Otago
Ph 028 4115 184
Floorplan
Other homes in the area
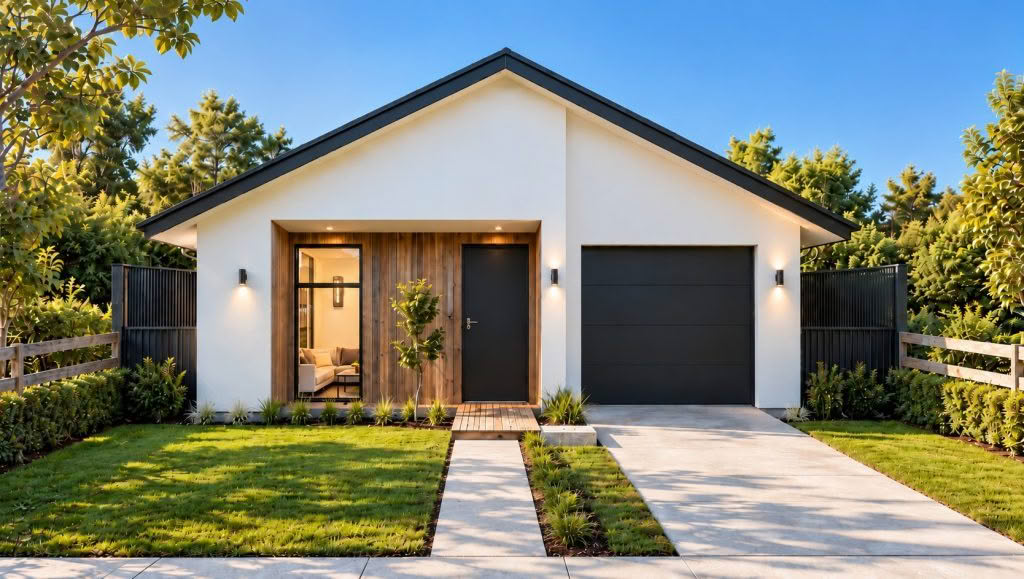
Living areas: 1

Kitchens: 1

Land area: 487 square metres

Floor area: 100 square metres

Price: $599,700

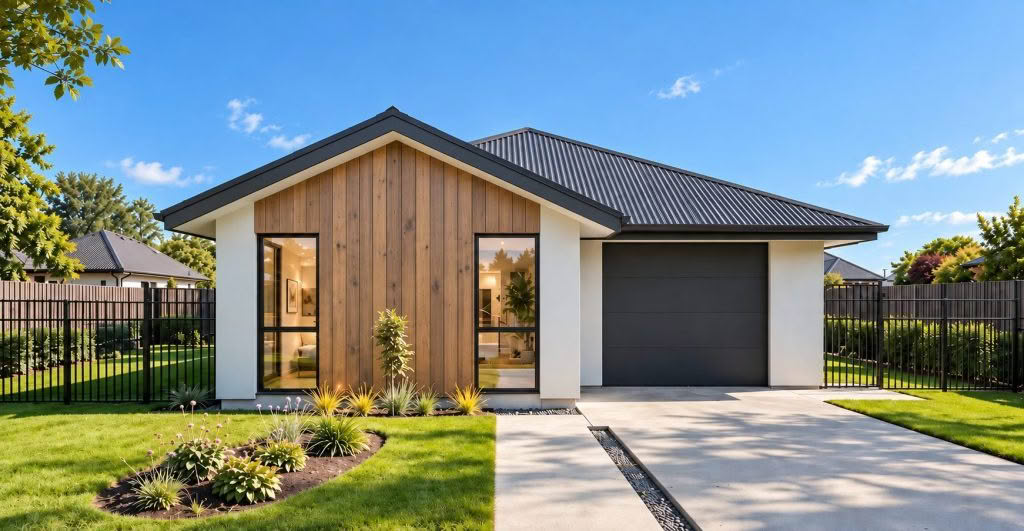
Living areas: 1
Kitchens: 1
Land area: 443 square metres
Floor area: 116 square metres
Price: $799,900
Living areas: 1
Kitchens: 1
Land area: 812 square metres
Floor area: 154 square metres
Price: $892,000